

Listing Courtesy of: SMART MLS / Listed By: Blair Hamilton, Coldwell Banker Realty - Contact: (917) 656-4912
11 Fire Hill Lane Redding, CT 06896
Active (18 Days)
$850,000 (USD)
OPEN HOUSE TIMES
-
OPENSun, Aug 212 noon - 2:00 pm
Description
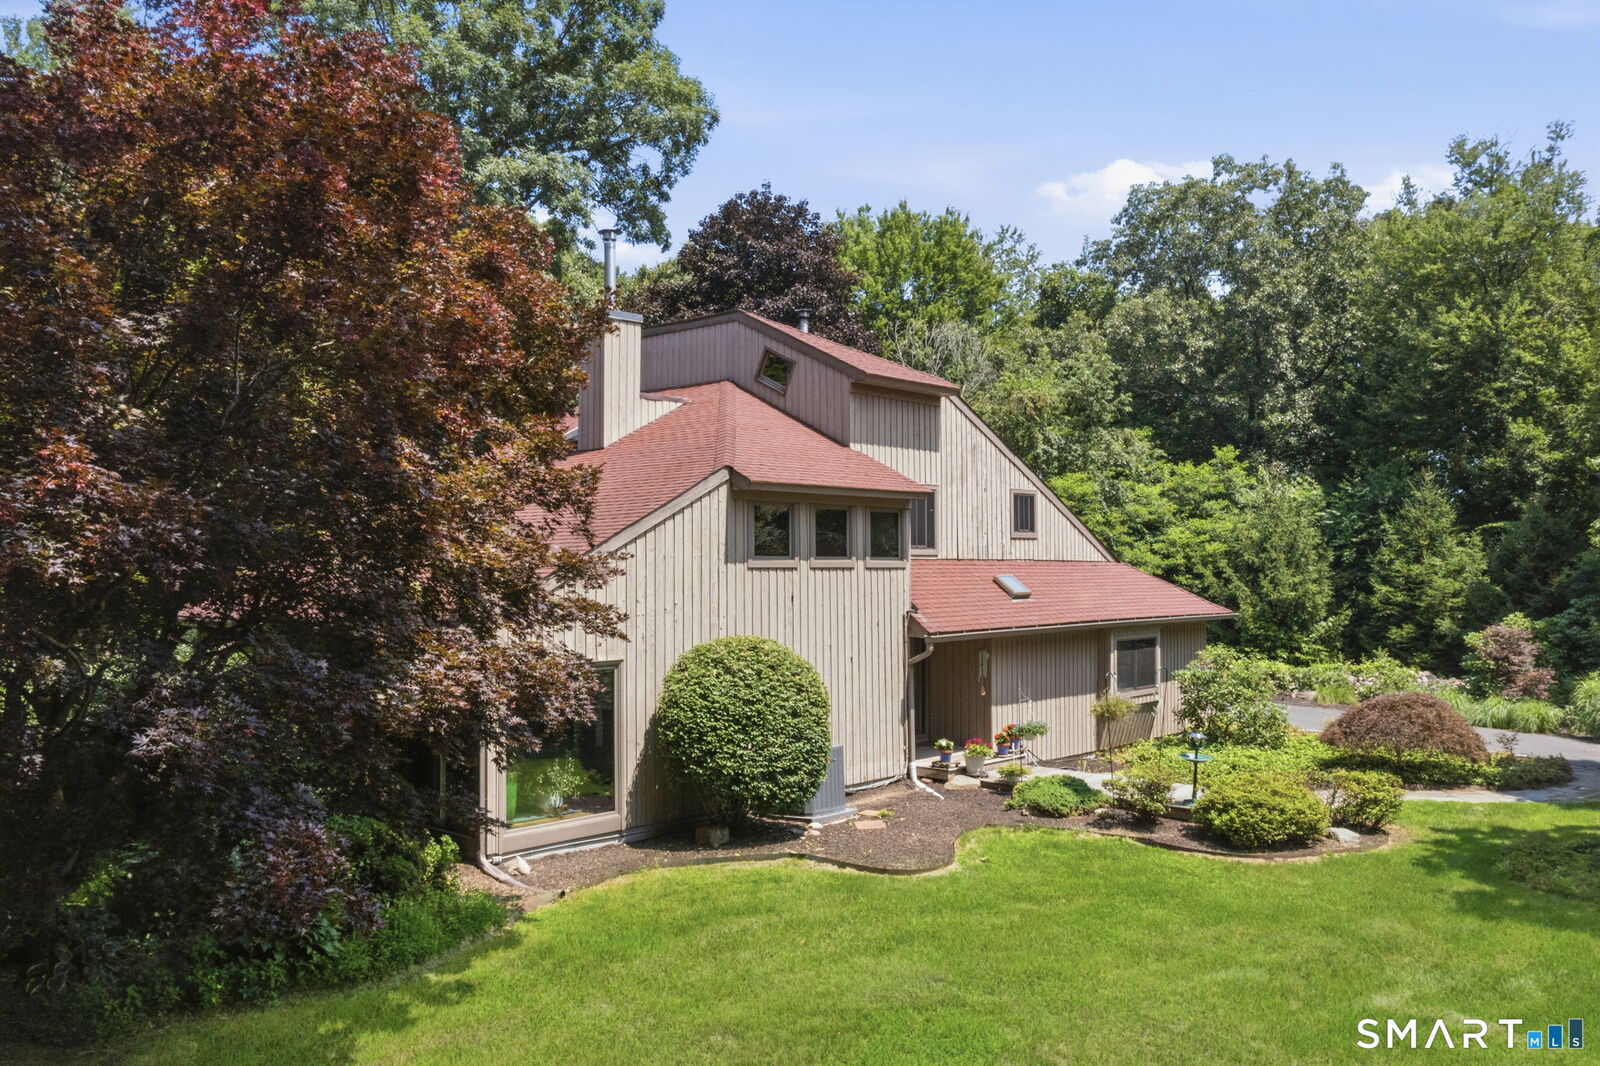
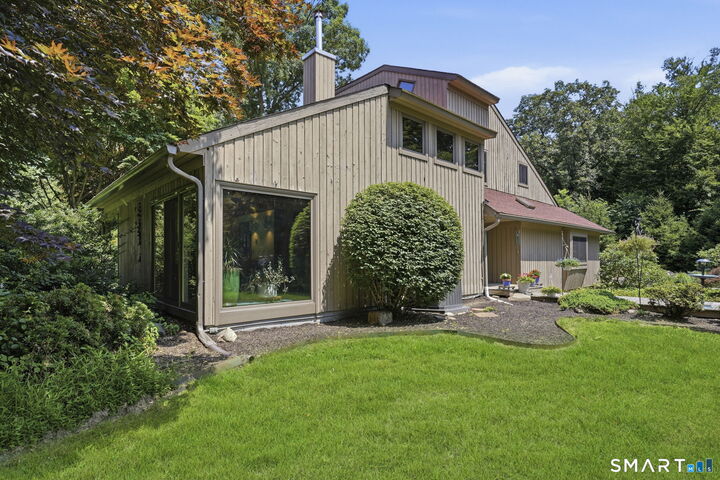
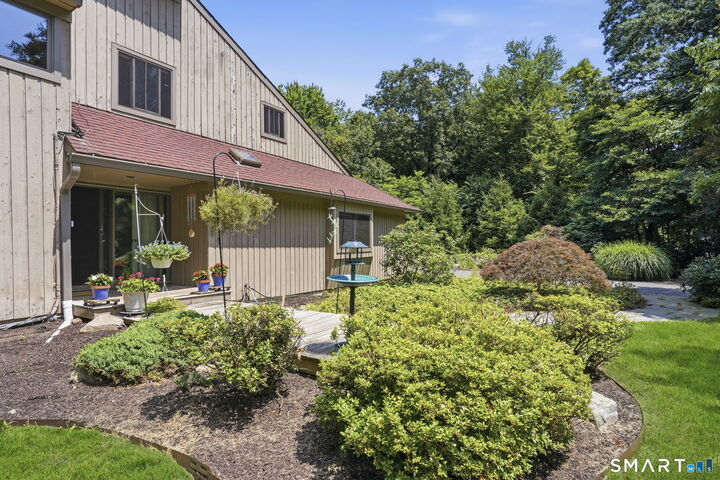
Designed by acclaimed architect George Van Geldern, this exceptional mid-century modern residence is a rare opportunity to own an architecturally significant home that blends timeless design with its natural surroundings. Tucked away on a quiet cul-de-sac in one of Redding's most picturesque locations, 11 Fire Hill Lane is set on two private, park-like acres, offering the perfect balance of privacy, tranquility, and modern living. Just a 9-minute drive to the Redding Metro-North station, the home provides convenient access for commuters while maintaining the serenity of its secluded setting. Rich wood finishes, exposed beams, clean architectural lines, and expansive windows fill the home with natural light while framing the surrounding landscape. The thoughtfully designed floor plan creates a seamless connection between the indoors and nature. A striking Kiva-style fireplace and a cozy wood-burning stove serve as distinctive focal points, adding warmth, character, and authentic mid-century charm. The residence features four spacious bedrooms, two full bathrooms, one half bath, and a two-car garage, offering a layout that is equally suited for everyday living and entertaining. The desirable first-floor primary suite includes a private en-suite bathroom, providing the convenience of one-level living. Outside, the spectacular two-acre property provides privacy surrounded by mature trees, expansive lawns and room for a pool, presenting the opportunity to create your own oasis.
MLS #:
24194618
24194618
Taxes
$12,300(2026)
$12,300(2026)
Lot Size
2 acres
2 acres
Type
Single-Family Home
Single-Family Home
Year Built
1974
1974
Style
Contemporary
Contemporary
County
Fairfield County
Fairfield County
Community
West Redding
West Redding
Listed By
Blair Hamilton, Coldwell Banker Realty, Contact: (917) 656-4912
Source
SMART MLS
Last checked Jul 31 2026 at 9:56 PM GMT+0000
SMART MLS
Last checked Jul 31 2026 at 9:56 PM GMT+0000
Bathroom Details
- Full Bathrooms: 2
- Half Bathroom: 1
Kitchen
- Microwave
- Refrigerator
- Washer
- Dryer
- Disposal
- Electric Range
- Freezer
- Compactor
Lot Information
- Level Lot
Property Features
- Foundation: Concrete
Heating and Cooling
- Radiant
- Central Air
Exterior Features
- Wood
- Roof: Asphalt Shingle
Utility Information
- Sewer: Septic
- Fuel: Oil
School Information
- Elementary School: Redding
- High School: Joel Barlow
Garage
- Attached Garage
Additional Information: Somers | (917) 656-4912
Location
Disclaimer: The data relating to real estate for sale on this website appears in part through the SMARTMLS Internet Data Exchange program, a voluntary cooperative exchange of property listing data between licensed real estate brokerage firms, and is provided by SMARTMLS through a licensing agreement. Listing information is from various brokers who participate in the SMARTMLS IDX program and not all listings may be visible on the site. The property information being provided on or through the website is for the personal, non-commercial use of consumers and such information may not be used for any purpose other than to identify prospective properties consumers may be interested in purchasing. Some properties which appear for sale on the website may no longer be available because they are for instance, under contract, sold or are no longer being offered for sale. Property information displayed is deemed reliable but is not guaranteed. Copyright 2026 SmartMLS, Inc. Last Updated: 7/31/26 14:56
